The Chez Group
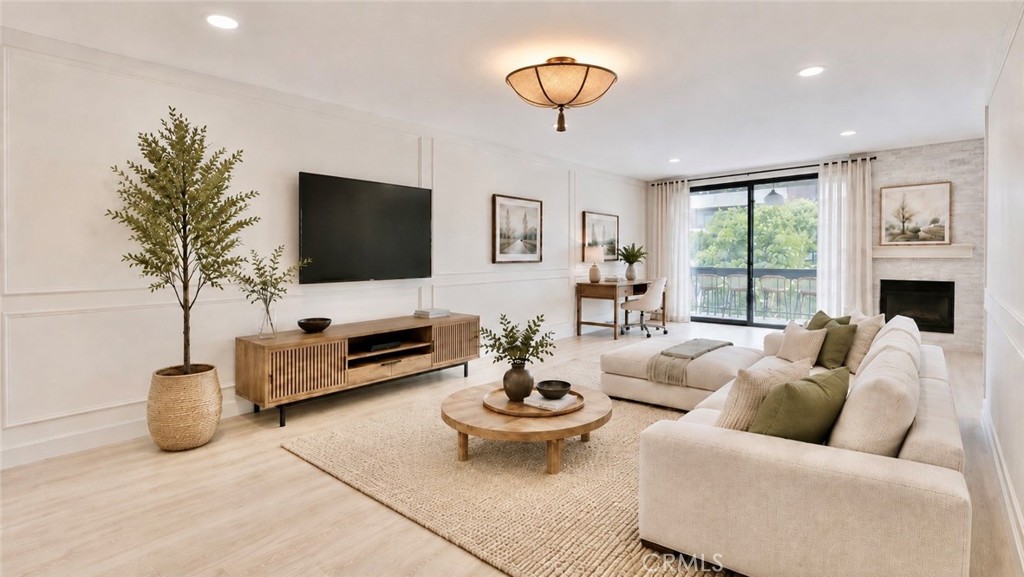
Bright living room with a sectional sofa, round coffee table, fireplace, and sliding doors to a balcony.
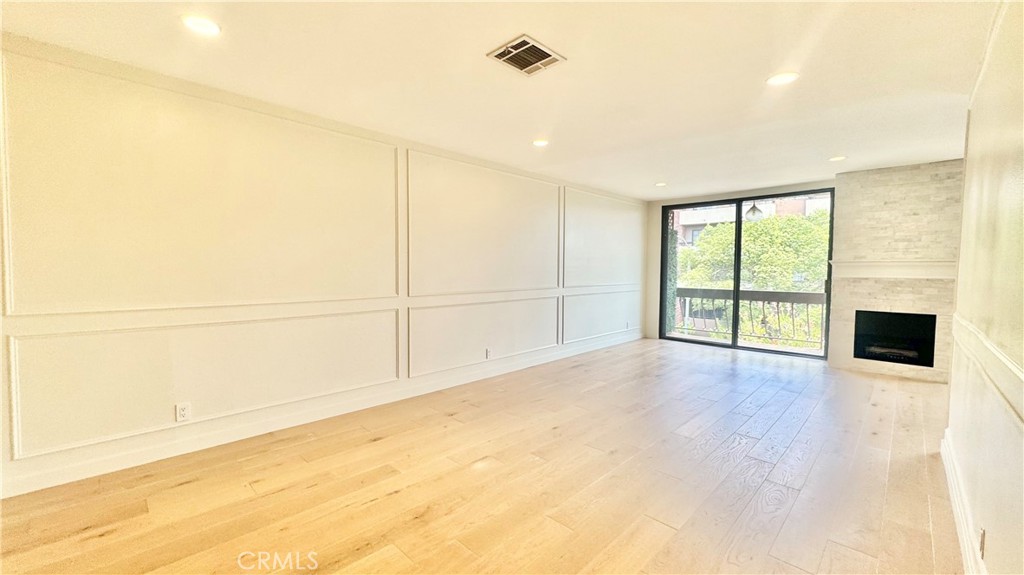
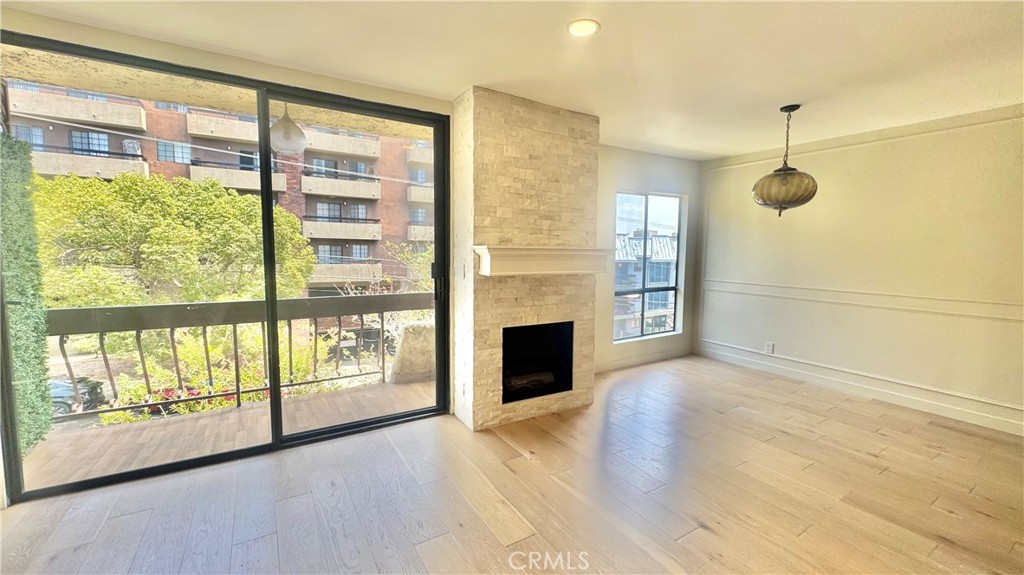
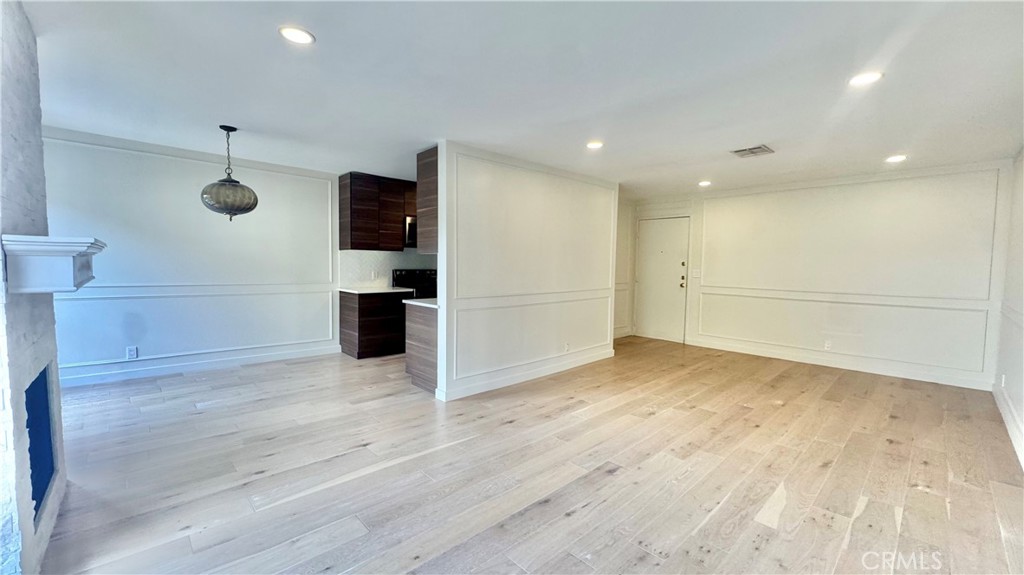
Vacant living room with paneled walls, light wood floors, a fireplace, and balcony doors.
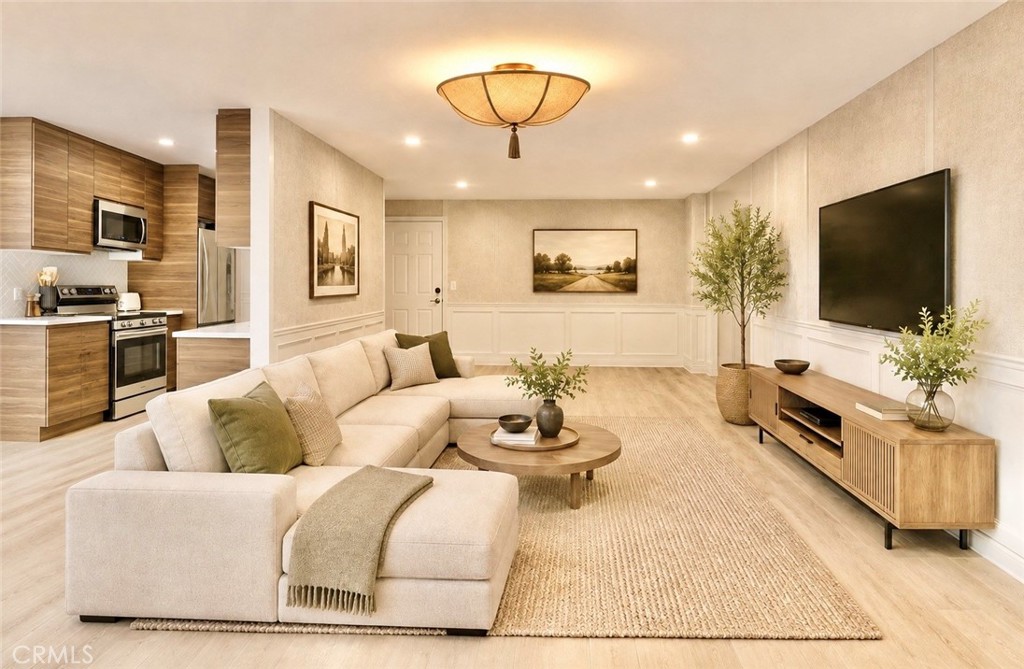
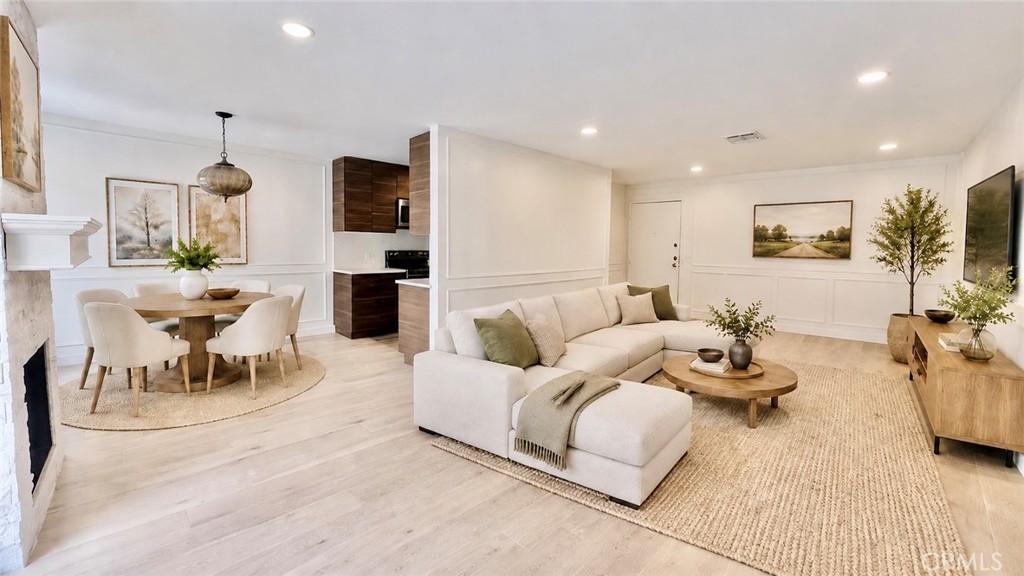
Staged living room with a cream sectional, wood media console, and open kitchen.
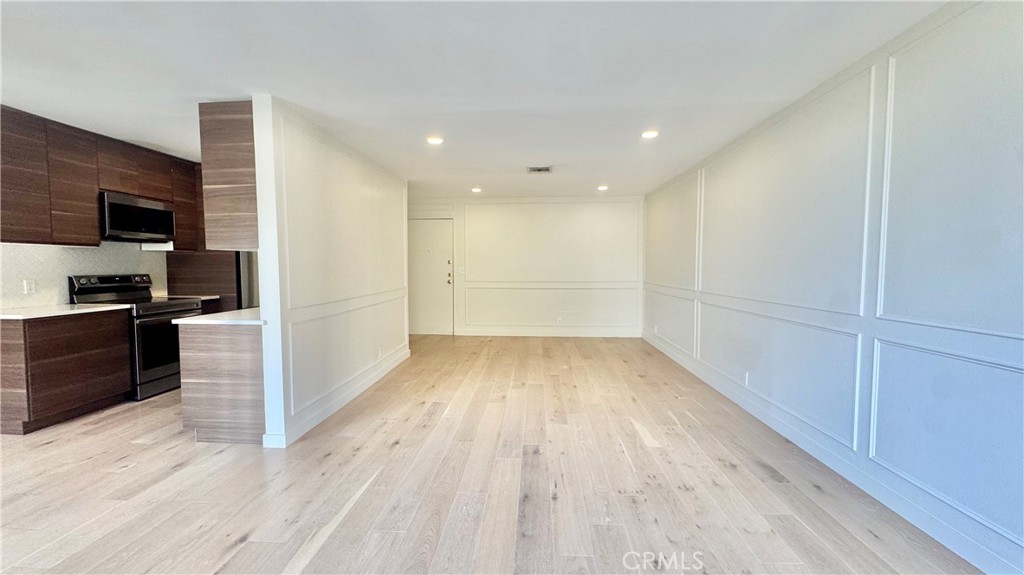
Living room with pale wood floors, paneled white walls, and an adjoining dark wood kitchen.
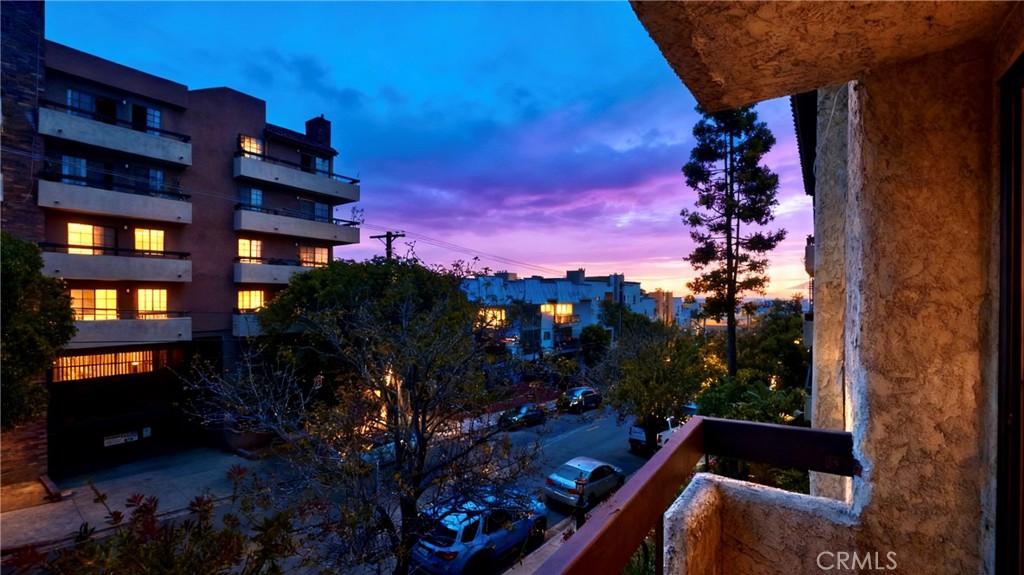
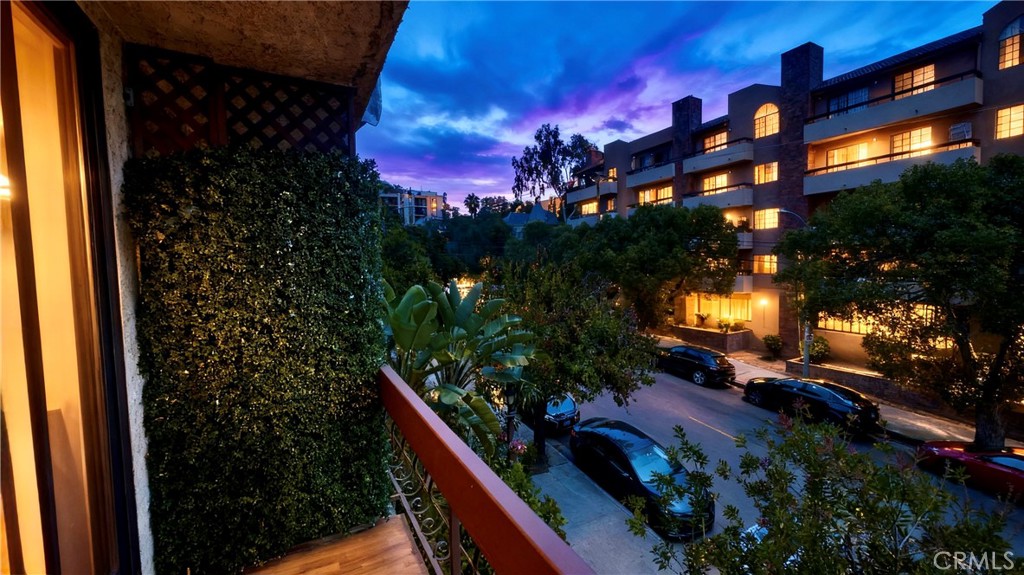
Balcony view over apartment buildings and a street beneath a vivid purple dusk sky.
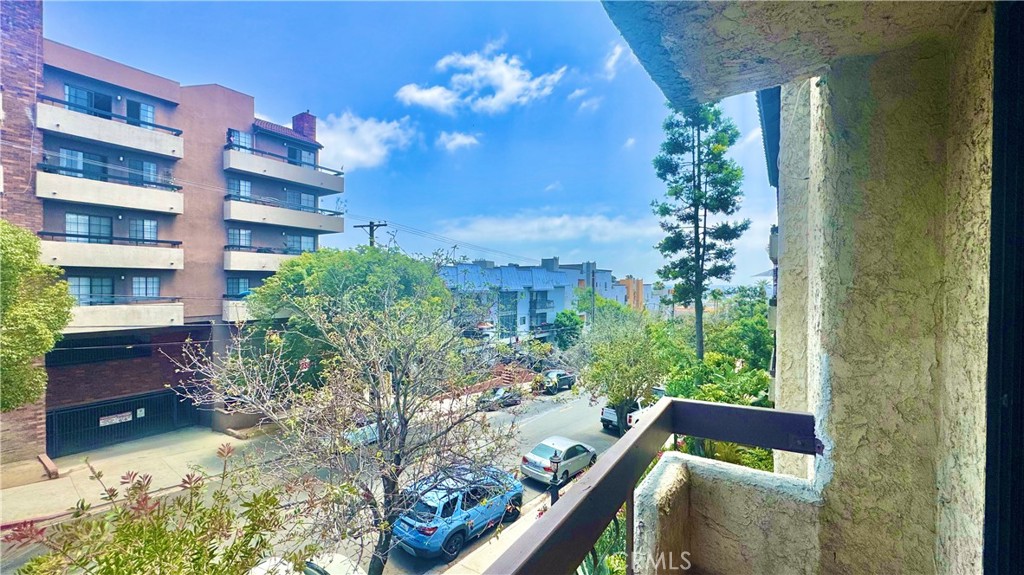
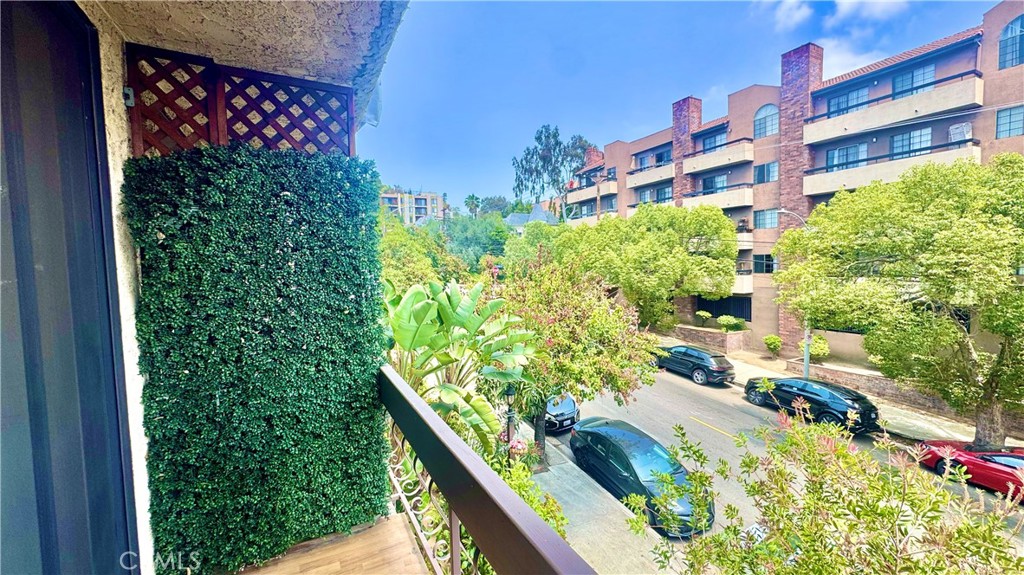
Balcony view over a tree-lined street and neighboring apartment buildings.
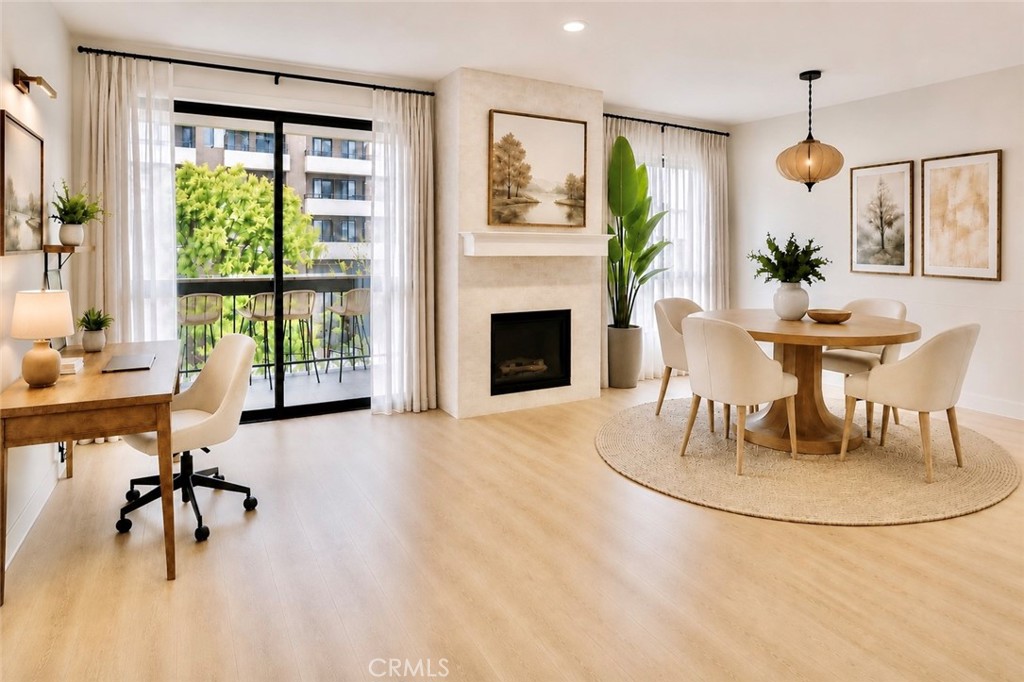
Open-plan living and dining area with a fireplace, round dining table, and balcony doors.
Bright living room with a stone fireplace, wood floors, and sliding glass doors to a balcony.
Open-plan kitchen, dining, and living room with wood cabinetry and a round dining table.
Vacant living room with pale wood floors, paneled walls, and an open kitchen.
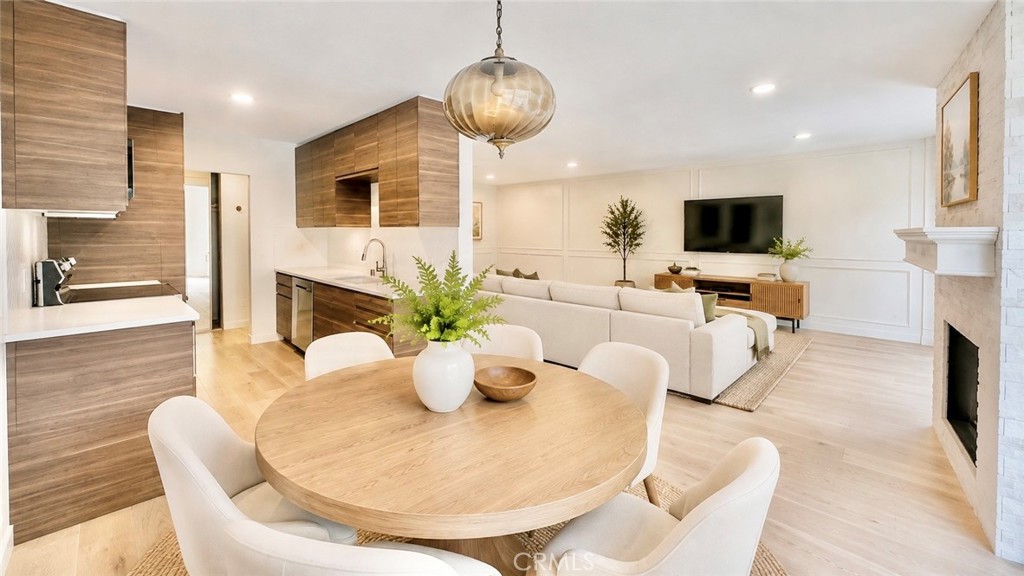
Open-plan living and dining area with a cream sectional, round dining table, and dark wood kitchen.
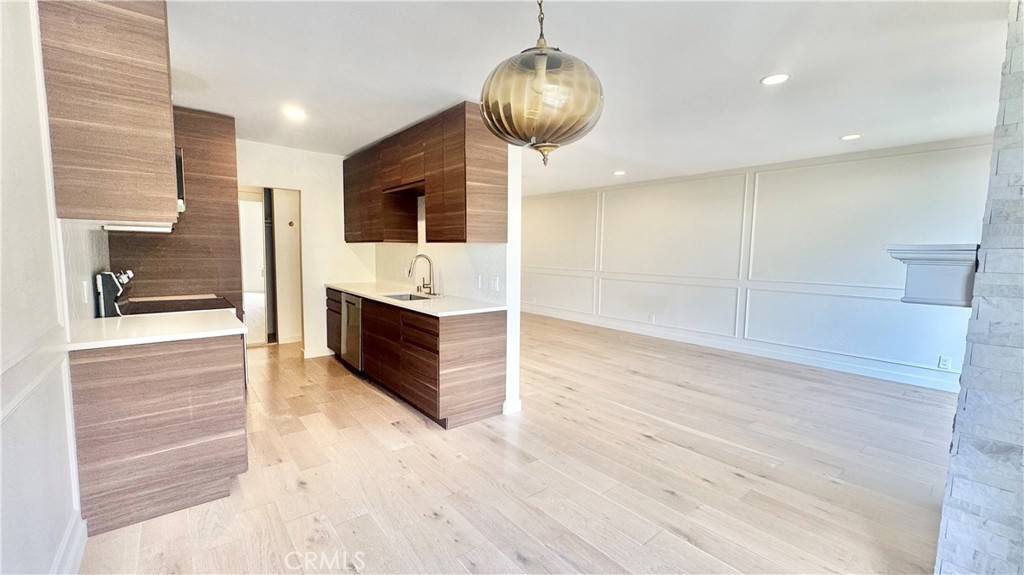
Open kitchen and dining area with dark wood cabinetry, a pendant light, and pale flooring.
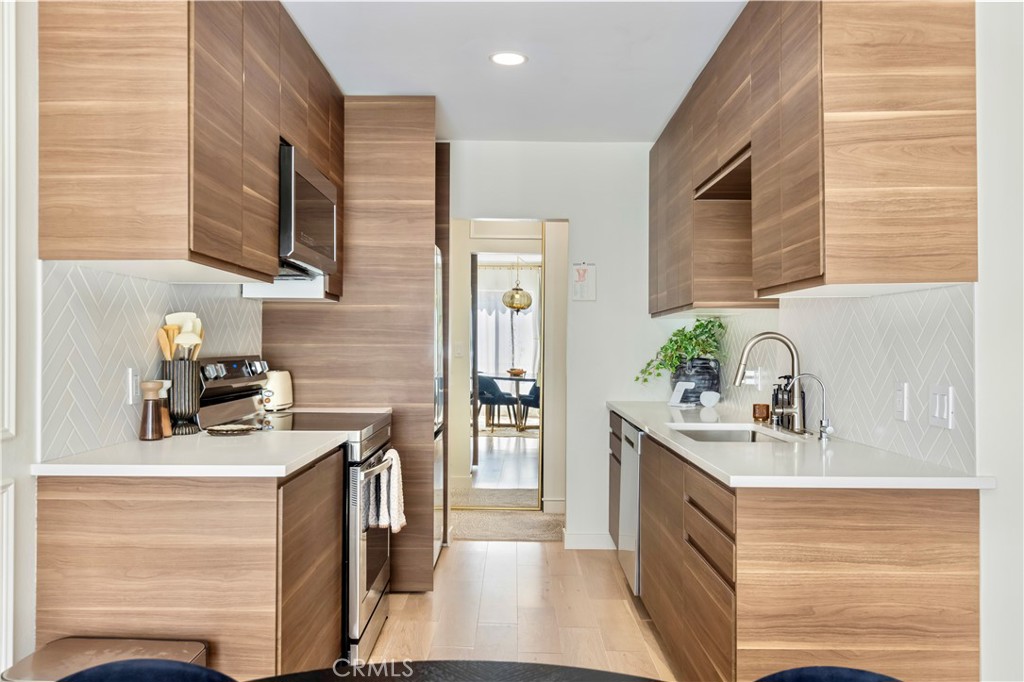
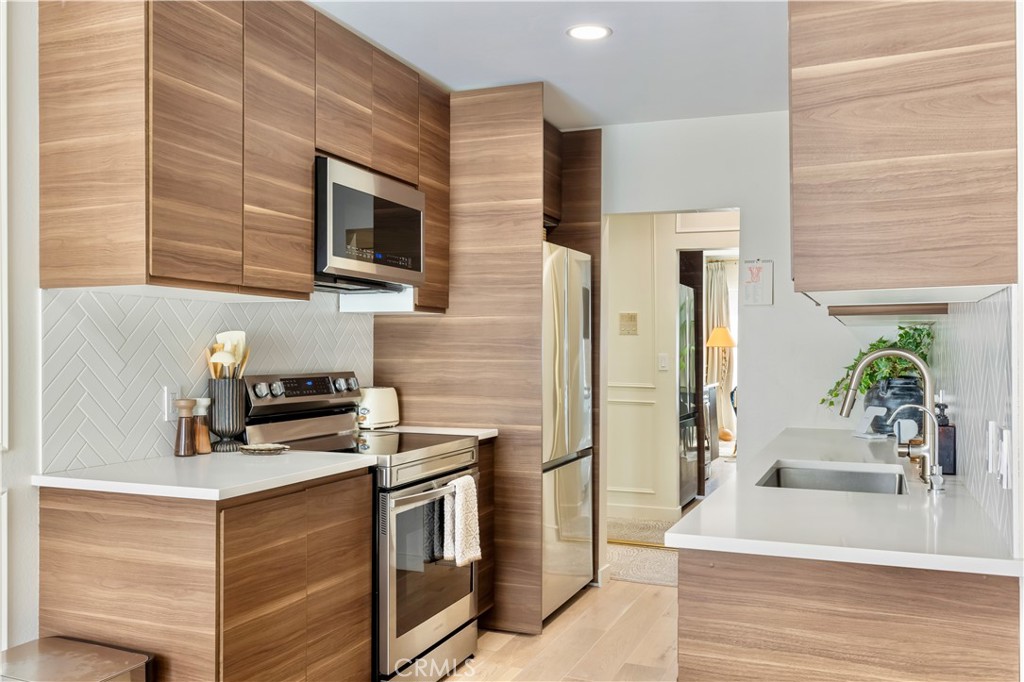
Modern galley kitchen with wood cabinetry, herringbone backsplash, and a stainless-steel range.
Modern kitchen with wood-grain cabinetry, stainless steel appliances, and a white island countertop.
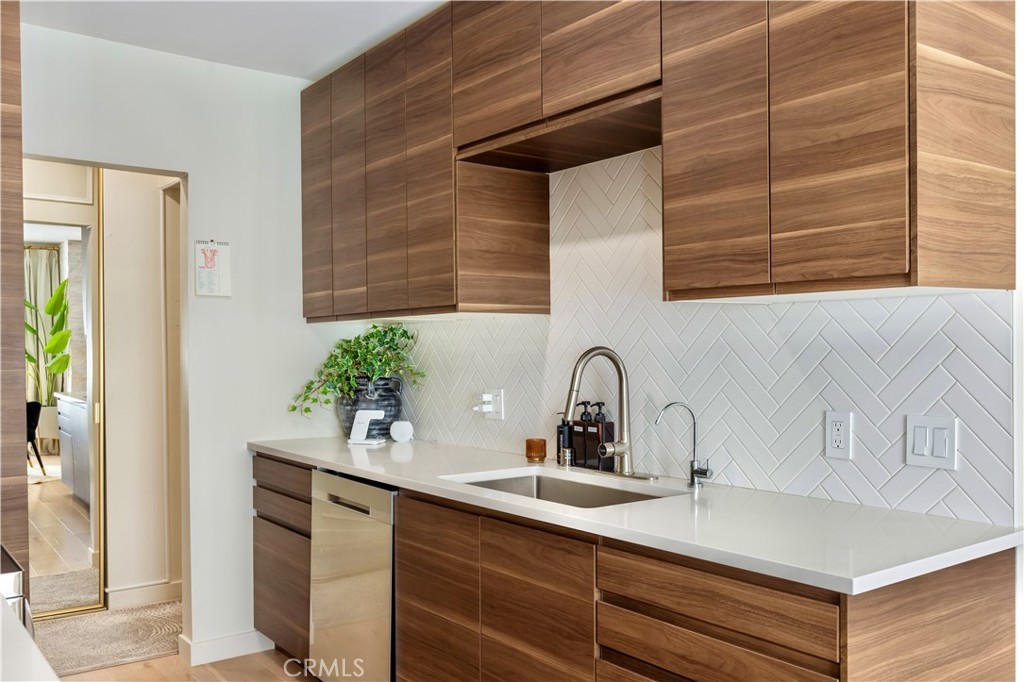
Modern kitchen with walnut cabinets, white herringbone tile, and a long quartz countertop.
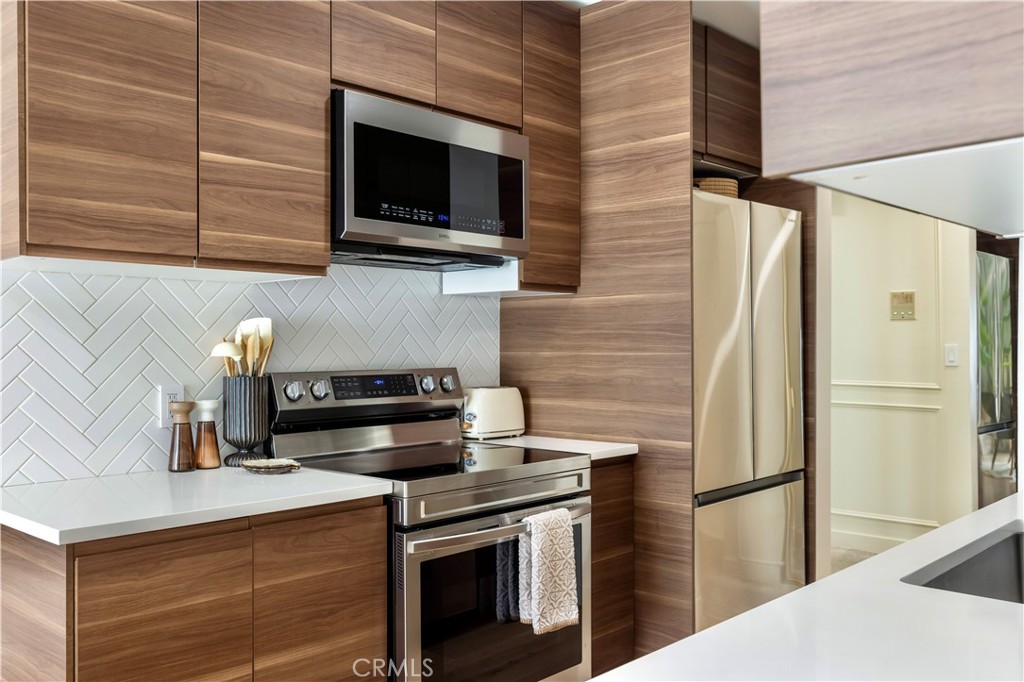
Modern kitchen with walnut cabinets, stainless steel appliances, and a white herringbone backsplash.
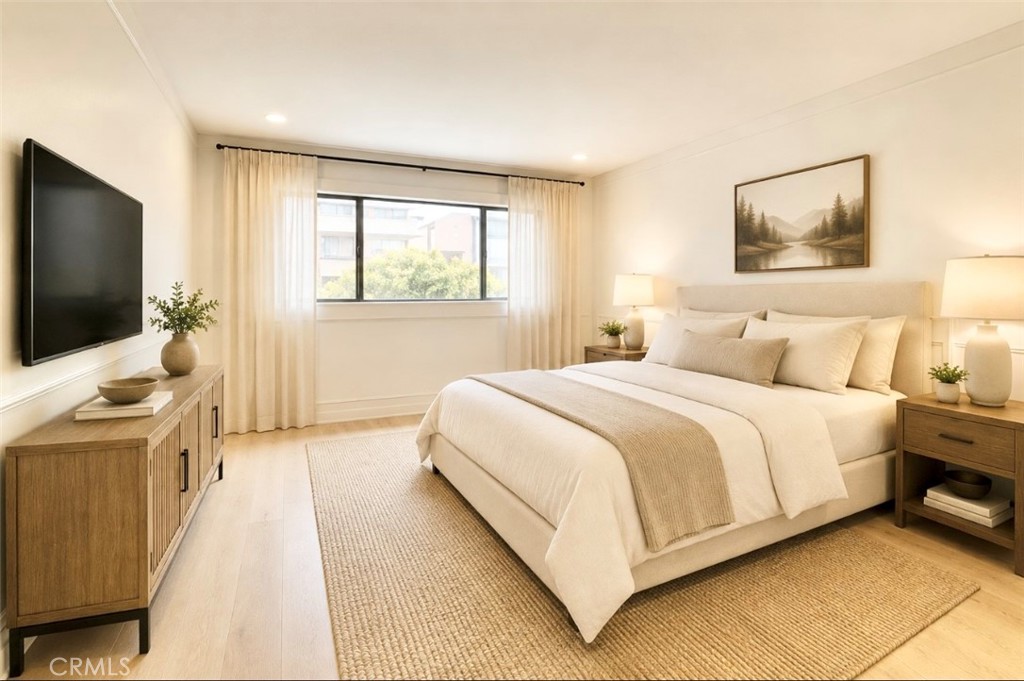
Staged bedroom with a cream bed, woven rug, and window framed by sheer curtains.
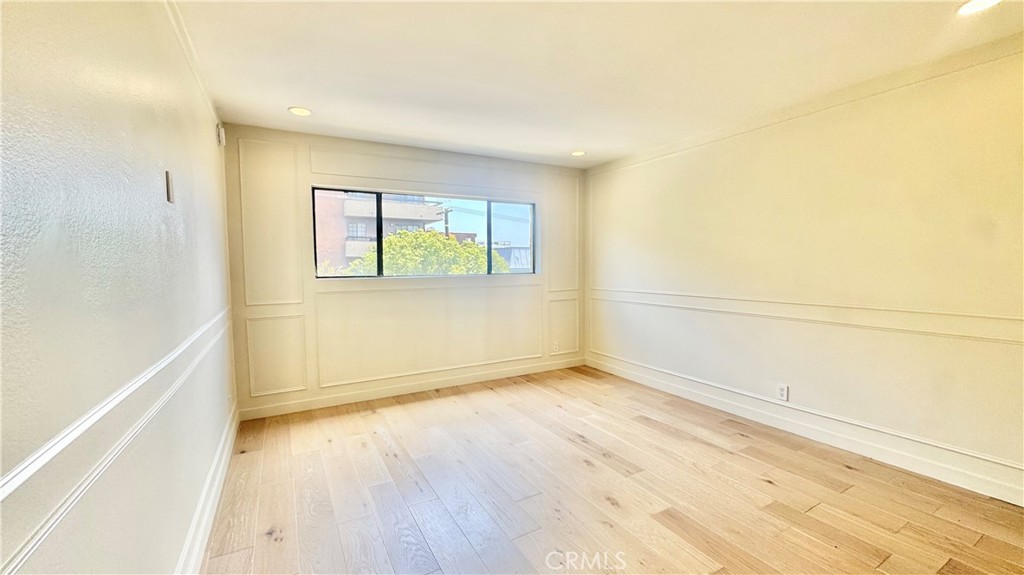
Vacant room with pale wood flooring, paneled walls, and a wide window.
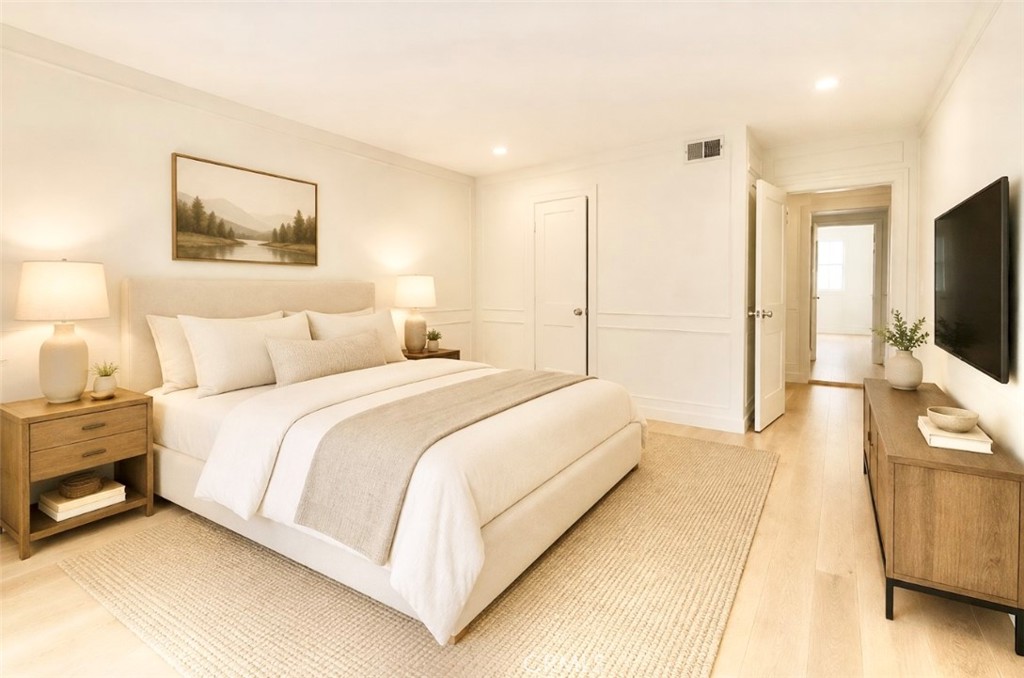
Staged bedroom with a large upholstered bed, neutral linens, and a wall-mounted television.
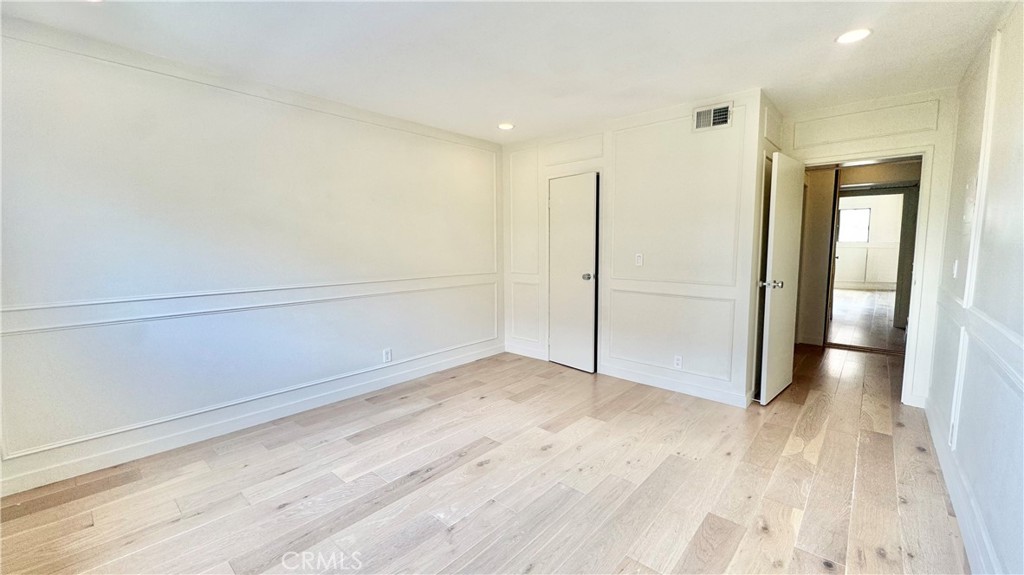
Empty room with pale wood flooring, white paneled walls, and an open doorway to the hall.
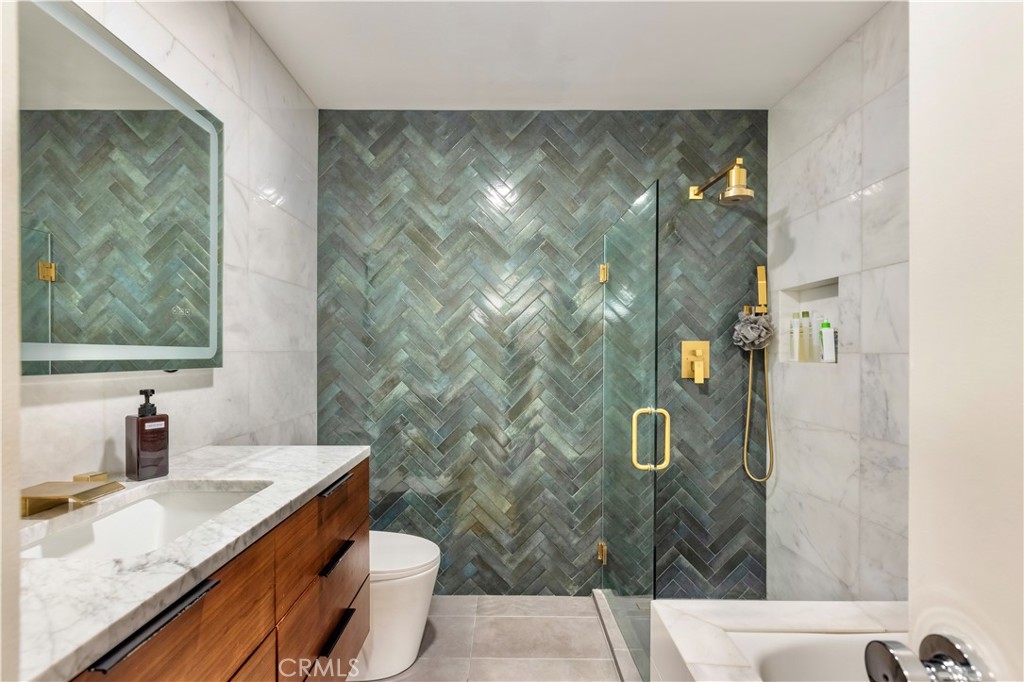
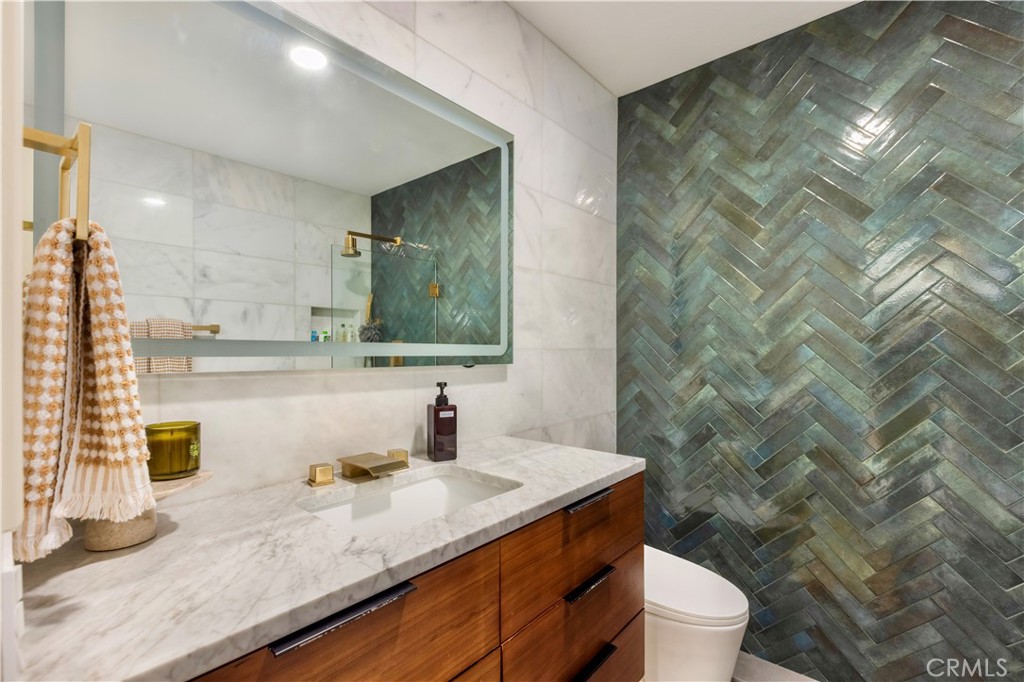
Bathroom with blue-green herringbone shower tile, glass enclosure, marble vanity and gold fixtures.
Bathroom with a marble vanity and blue-green herringbone tile wall.
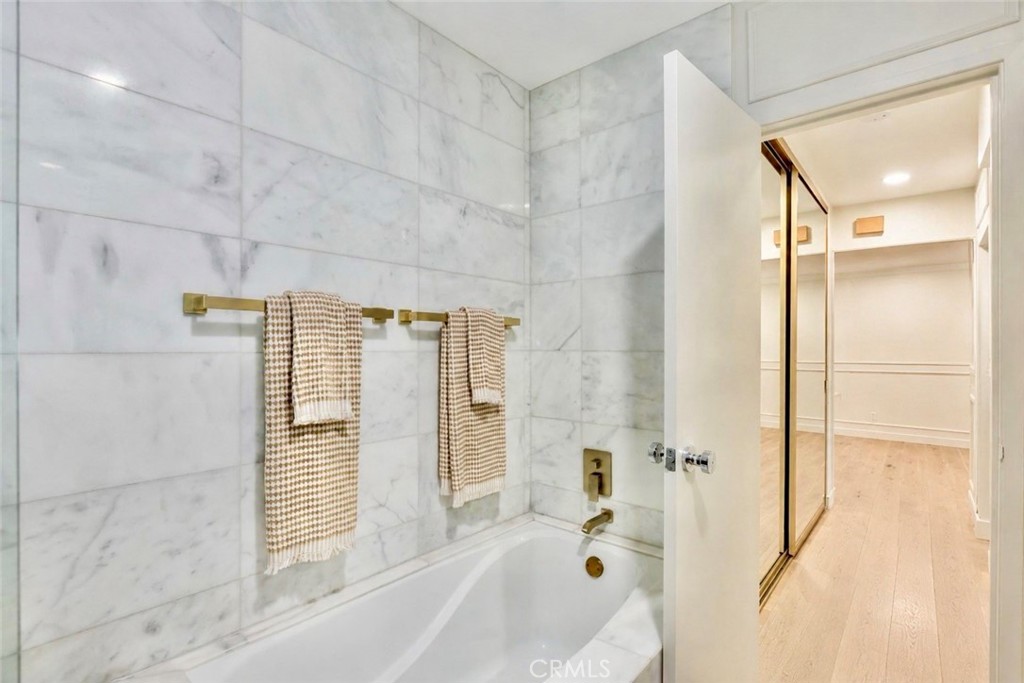
Marble-tiled bathroom with a bathtub, brass towel bars, and an open door to a dressing area.
Apartment balcony overlooking a landscaped street and illuminated residential building at dusk.
Balcony overlooking a tree-lined street and neighboring apartment building.
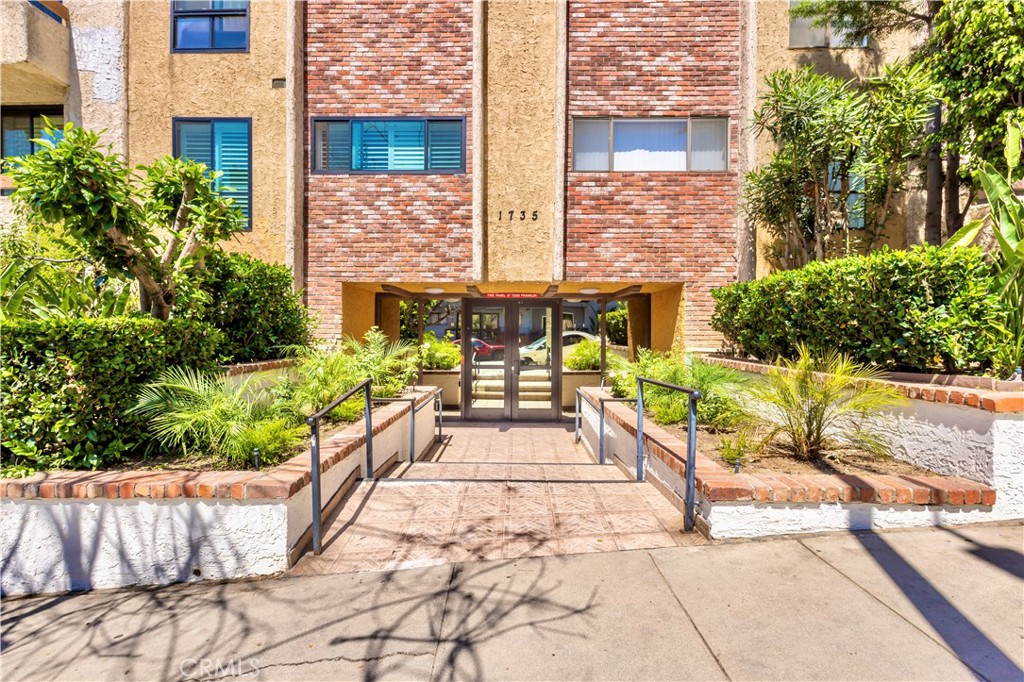
Apartment building entrance at 1735, framed by brick walls and landscaped planters.
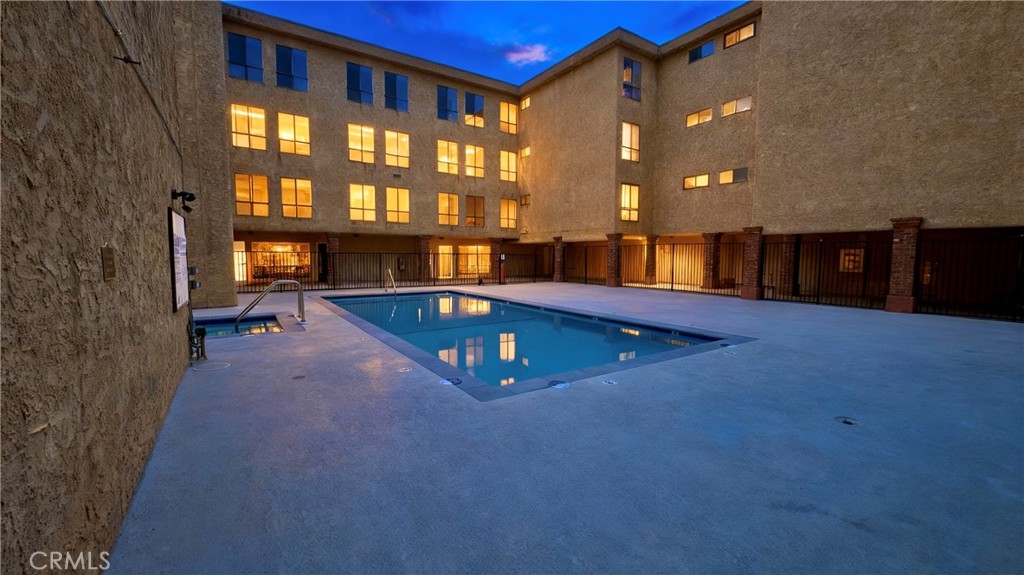
Courtyard swimming pool beside a multi-story apartment building at dusk.
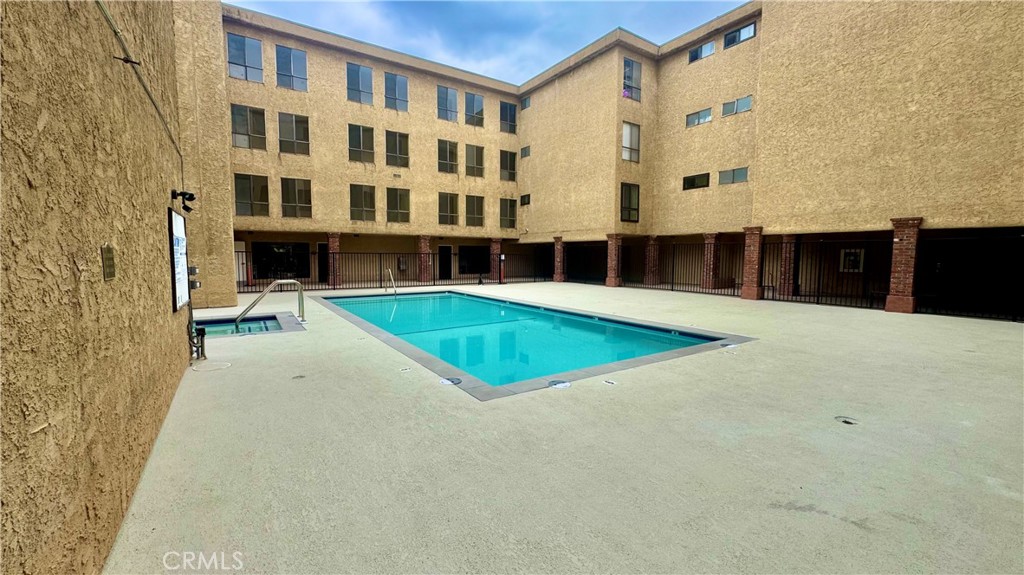
Swimming pool in a paved courtyard surrounded by a multi-story apartment building.
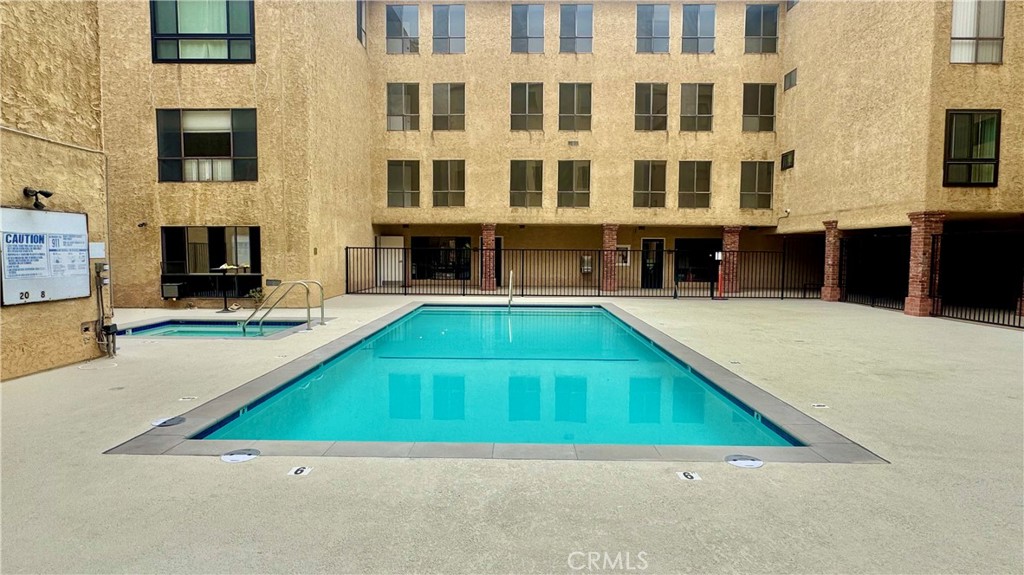
Courtyard swimming pool in front of a multi-story apartment building.
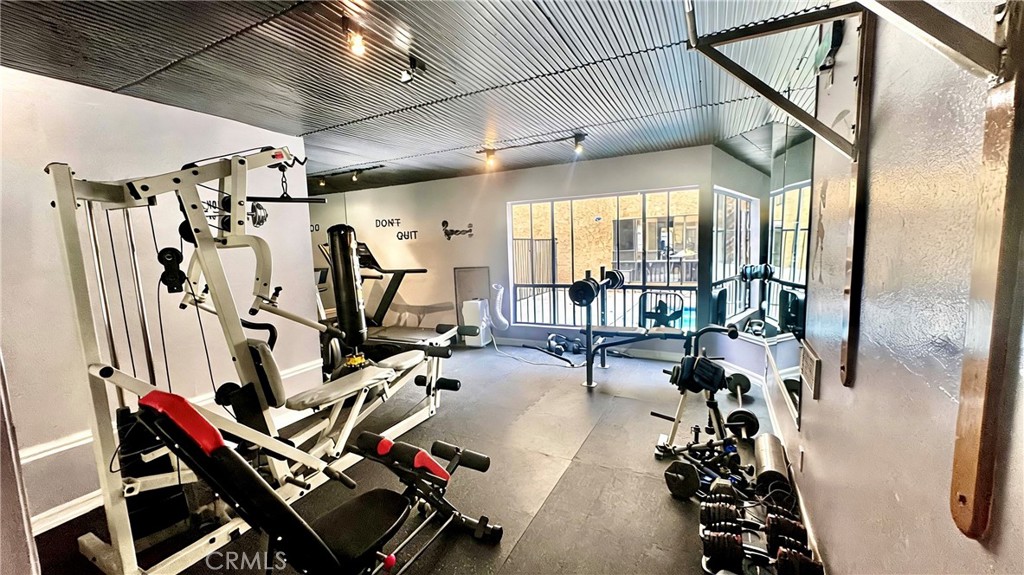
Apartment gym with weight machines and free weights beside large windows.
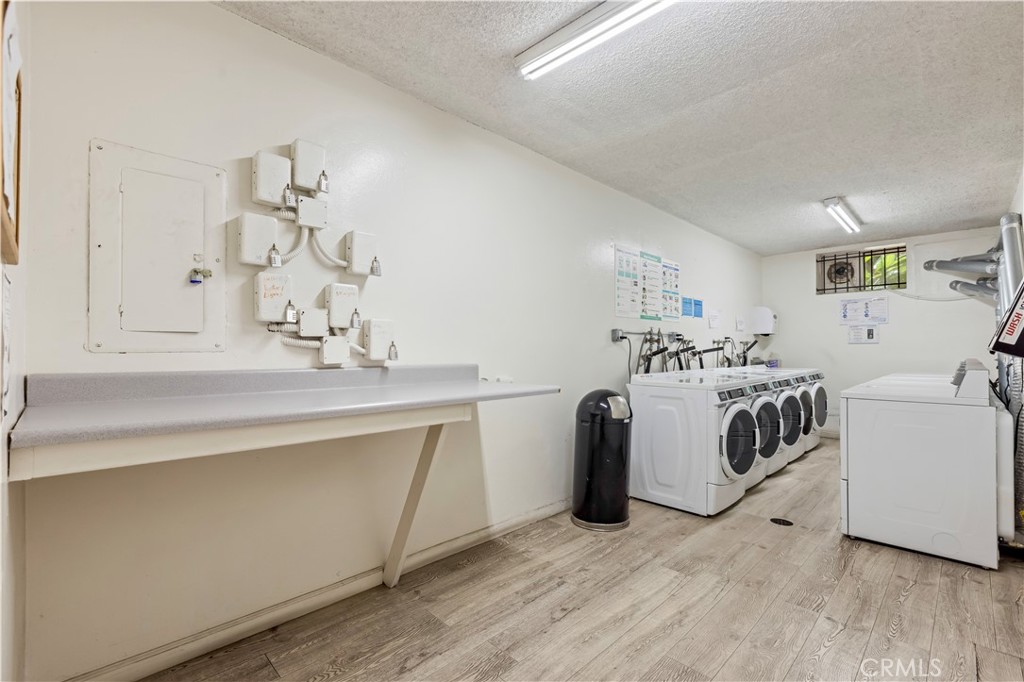
Shared laundry room with a long folding counter and rows of front-loading washers and dryers.
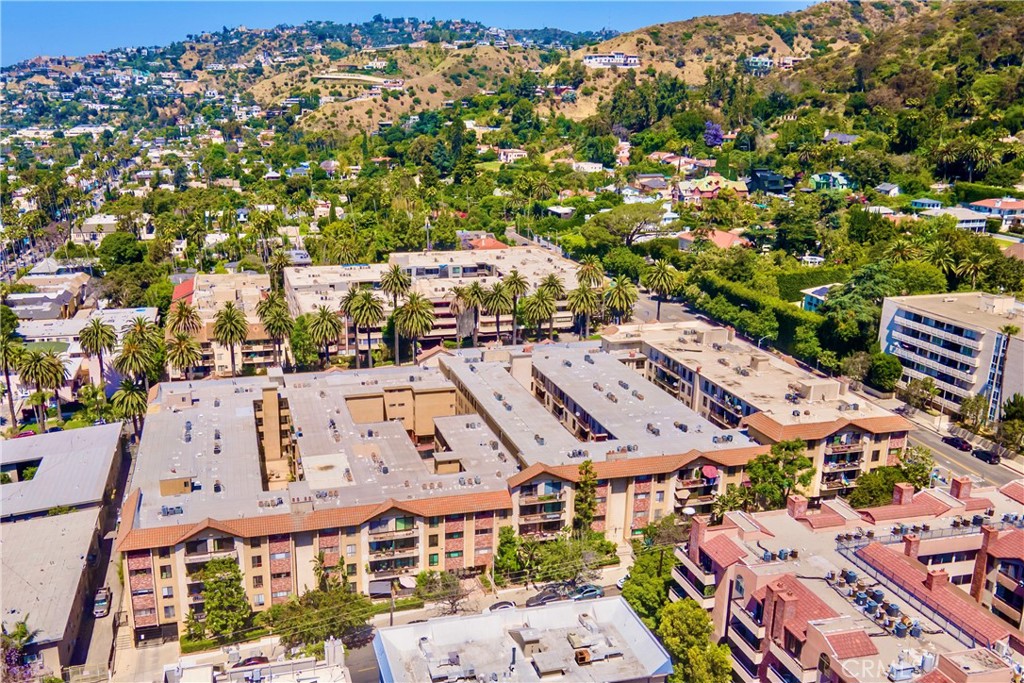
Aerial view of an apartment complex with palm-lined streets and hillside homes.
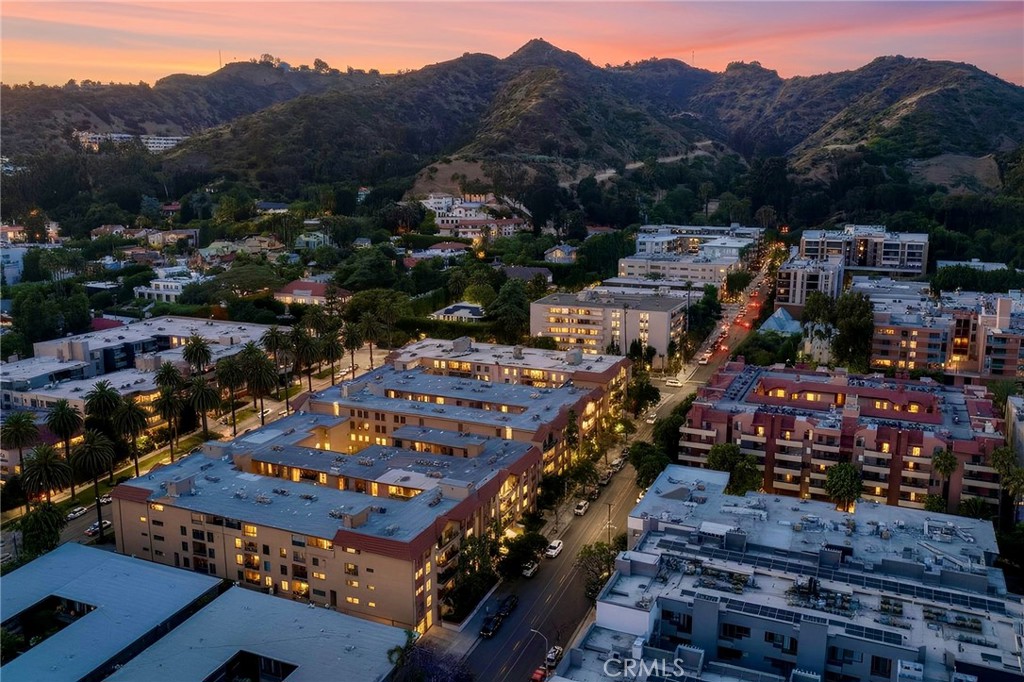
Aerial view of apartment buildings beneath the Hollywood Hills at sunset.
SEE ALL PHOTOS
Bright living room with a sectional sofa, round coffee table, fireplace, and sliding doors to a balcony.
Vacant living room with paneled walls, light wood floors, a fireplace, and balcony doors.
Staged living room with a cream sectional, wood media console, and open kitchen.
Living room with pale wood floors, paneled white walls, and an adjoining dark wood kitchen.
Balcony view over apartment buildings and a street beneath a vivid purple dusk sky.
Balcony view over a tree-lined street and neighboring apartment buildings.
Open-plan living and dining area with a fireplace, round dining table, and balcony doors.
Bright living room with a stone fireplace, wood floors, and sliding glass doors to a balcony.
Open-plan kitchen, dining, and living room with wood cabinetry and a round dining table.
Vacant living room with pale wood floors, paneled walls, and an open kitchen.
Open-plan living and dining area with a cream sectional, round dining table, and dark wood kitchen.
Open kitchen and dining area with dark wood cabinetry, a pendant light, and pale flooring.
Modern galley kitchen with wood cabinetry, herringbone backsplash, and a stainless-steel range.
Modern kitchen with wood-grain cabinetry, stainless steel appliances, and a white island countertop.
Modern kitchen with walnut cabinets, white herringbone tile, and a long quartz countertop.
Modern kitchen with walnut cabinets, stainless steel appliances, and a white herringbone backsplash.
Staged bedroom with a cream bed, woven rug, and window framed by sheer curtains.
Vacant room with pale wood flooring, paneled walls, and a wide window.
Staged bedroom with a large upholstered bed, neutral linens, and a wall-mounted television.
Empty room with pale wood flooring, white paneled walls, and an open doorway to the hall.
Bathroom with blue-green herringbone shower tile, glass enclosure, marble vanity and gold fixtures.
Bathroom with a marble vanity and blue-green herringbone tile wall.
Marble-tiled bathroom with a bathtub, brass towel bars, and an open door to a dressing area.
Apartment balcony overlooking a landscaped street and illuminated residential building at dusk.
Balcony overlooking a tree-lined street and neighboring apartment building.
Apartment building entrance at 1735, framed by brick walls and landscaped planters.
Courtyard swimming pool beside a multi-story apartment building at dusk.
Swimming pool in a paved courtyard surrounded by a multi-story apartment building.
Courtyard swimming pool in front of a multi-story apartment building.
Apartment gym with weight machines and free weights beside large windows.
Shared laundry room with a long folding counter and rows of front-loading washers and dryers.
Aerial view of an apartment complex with palm-lined streets and hillside homes.
Aerial view of apartment buildings beneath the Hollywood Hills at sunset.
Listed by Michael Chez CA DRE# 01244757 with Compass 818-406-7653
For Sale

1735 N Fuller Avenue 445

1735 N Fuller Avenue 445, Los Angeles, CA 90046

$559,000
This beautifully reimagined top-floor one-bedroom condo offers 831 square feet of refined living in a prime Hollywood Hills location, just moments from Runyon Canyon and the Sunset Strip. SELLER RATE BUYDOWN AVAILABLE with an acceptable offer. Front-facing and filled with natural light, the residence has been thoughtfully updated to blend comfort, design, and high-end finishes throughout. Light-toned oak-style floors, custom millwork, and trimless LED lighting are enhanced by WiFi-enabled Lutron smart switches for seamless ambiance control. The kitchen is both stylish and functional, featuring custom soft-close cabinetry, quartzite counters, handcrafted tile, a Bosch paneled dishwasher, and GE smart appliances--including a range and a refrigerator with built-in ice maker. The sunlit dining area is anchored by elegant drapery and a decorative stone fireplace that adds warmth and architectural interest. The spa-inspired bathroom is appointed with a marble countertop, Moen fixtures, a Kohler soaking tub, and a separate glass-enclosed shower clad in dramatic herringbone tile. The spacious bedroom offers abundant natural light and a walk-in closet, while a large hall closet provides additional storage. The pet-friendly building offers a full suite of amenities, including a gym, sauna, rec room, barbecue area, media lounge, and a fully renovated pool and hot tub. A new elevator provides access from the secure garage, where two tandem parking spaces are included. Set near the best of Hollywood and West Hollywood, this designer retreat offers turnkey living in one of LA's most vibrant neighborhoods.

1
bed

1
bath

831 Sq.Ft. LIVING AREA

1.98 Acres lot

Vacant living room with paneled walls, light wood floors, a fireplace, and balcony doors.

Schedule a Showing

I would love to show you this beautiful property. Please select your preferred date and time below. I will be in touch shortly to confirm your appointment.

Schedule a Showing

I would love to show you this beautiful property. Please select your preferred date and time below. I will be in touch shortly to confirm your appointment.
Thank you for your interest in 1735 N Fuller Avenue 445, Los Angeles, CA 90046. We are reviewing your request and will be in touch shortly!
Michael Chez

Michael Chez

Features & Amenities

Interior

  • total bedrooms1
  • Total bathroom1
  • full bathroom1
  • Laundry room Common Area
  • Fireplace Decorative
  • APPLIANCES Dishwasher, Refrigerator
  • other interior Features Balcony, Elevator, Intercom, Partially Furnished, Quartz Counters, Recessed Lighting

Area & Lot

  • Status For Sale
  • Living Area831 Sq.Ft.
  • Lot Area1.98 Acres
  • MLS® IDSR26190341
  • TypeCondo
  • YEAR BUILT1974
  • View DescriptionNeighborhood
  • School DistrictLos Angeles Unified

Exterior

  • STORIES1
  • Garage Space1.0
  • water SourcePublic
  • PoolCommunity, Association
  • parkingAssigned, Covered, Underground, Tandem
  • HEAT TYPECentral
  • AIR CONDITIONINGCentral Air
  • sewerPublic Sewer
  • HOA AmenitiesFitness Center, Pool, Spa/Hot Tub

Financial

  • Sales Price$559,000
  • HOA $637/mo
  • Zoning LAR3

Mortgage Calculator

Estimate your monthly mortgage payment, including the principal and interest, property taxes, and HOA. Adjust the values to generate a more accurate rate.
All estimates are provided for informational purposes only. Actual amounts may vary.
$0,000 Your Payment 20 15 65
$0,000 Your Payment

Work With MIchael

Michael is an established high achiever who will guide you through a smooth transaction. Your satisfaction is his objective.

Follow Michael on Instagram